Portfolio

Selected installations across doors, glazing, and timber windows.

A compact view of the kind of details Astragal is asked to resolve: light, thresholds, sightlines and period-sensitive replacement.

Recent work

What each project needed to resolve.

The examples below focus on the brief, the material route and the finished outcome rather than treating each image as a standalone gallery.

Completed residential project

Aluminium windows and doors

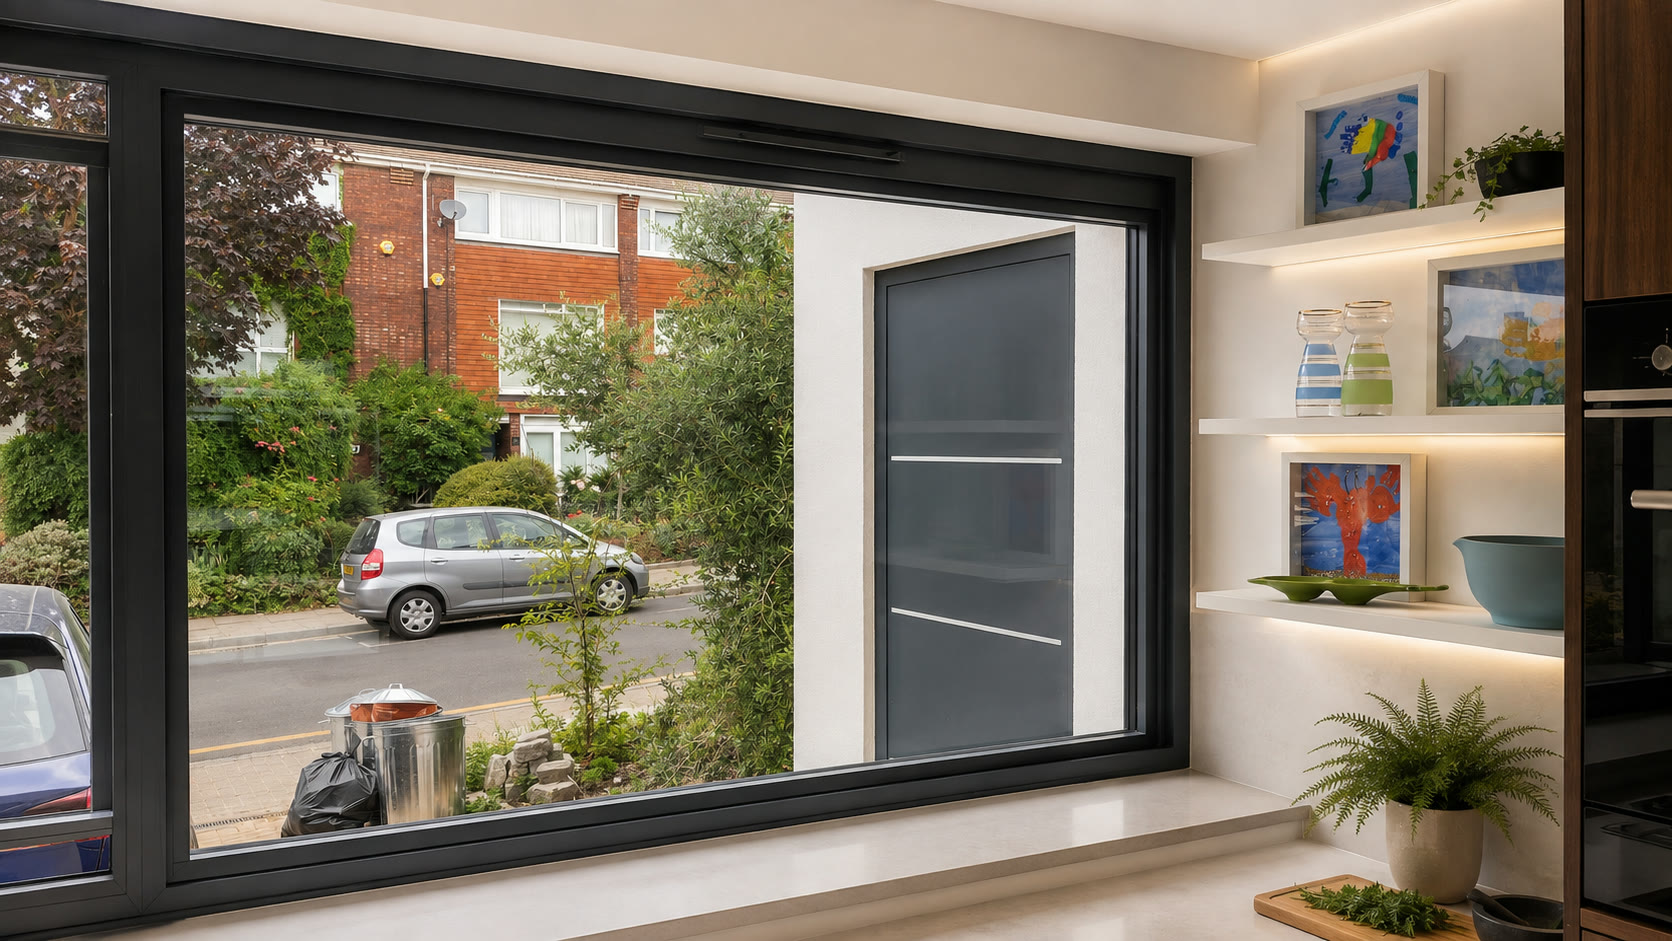
A coordinated aluminium package across the windows, garden doors and adjoining rooms.

Property
Whole-home aluminium upgrade
Brief
Bring the windows and garden-facing doors into one consistent frame language while improving light and access.
Material
Aluminium windows and doors
Finish
Dark aluminium frames with clean, consistent sightlines
Outcome
The glazing reads as one considered package across the front, rear and interior spaces.
Completed residential project

Slim-frame screens and internal doors

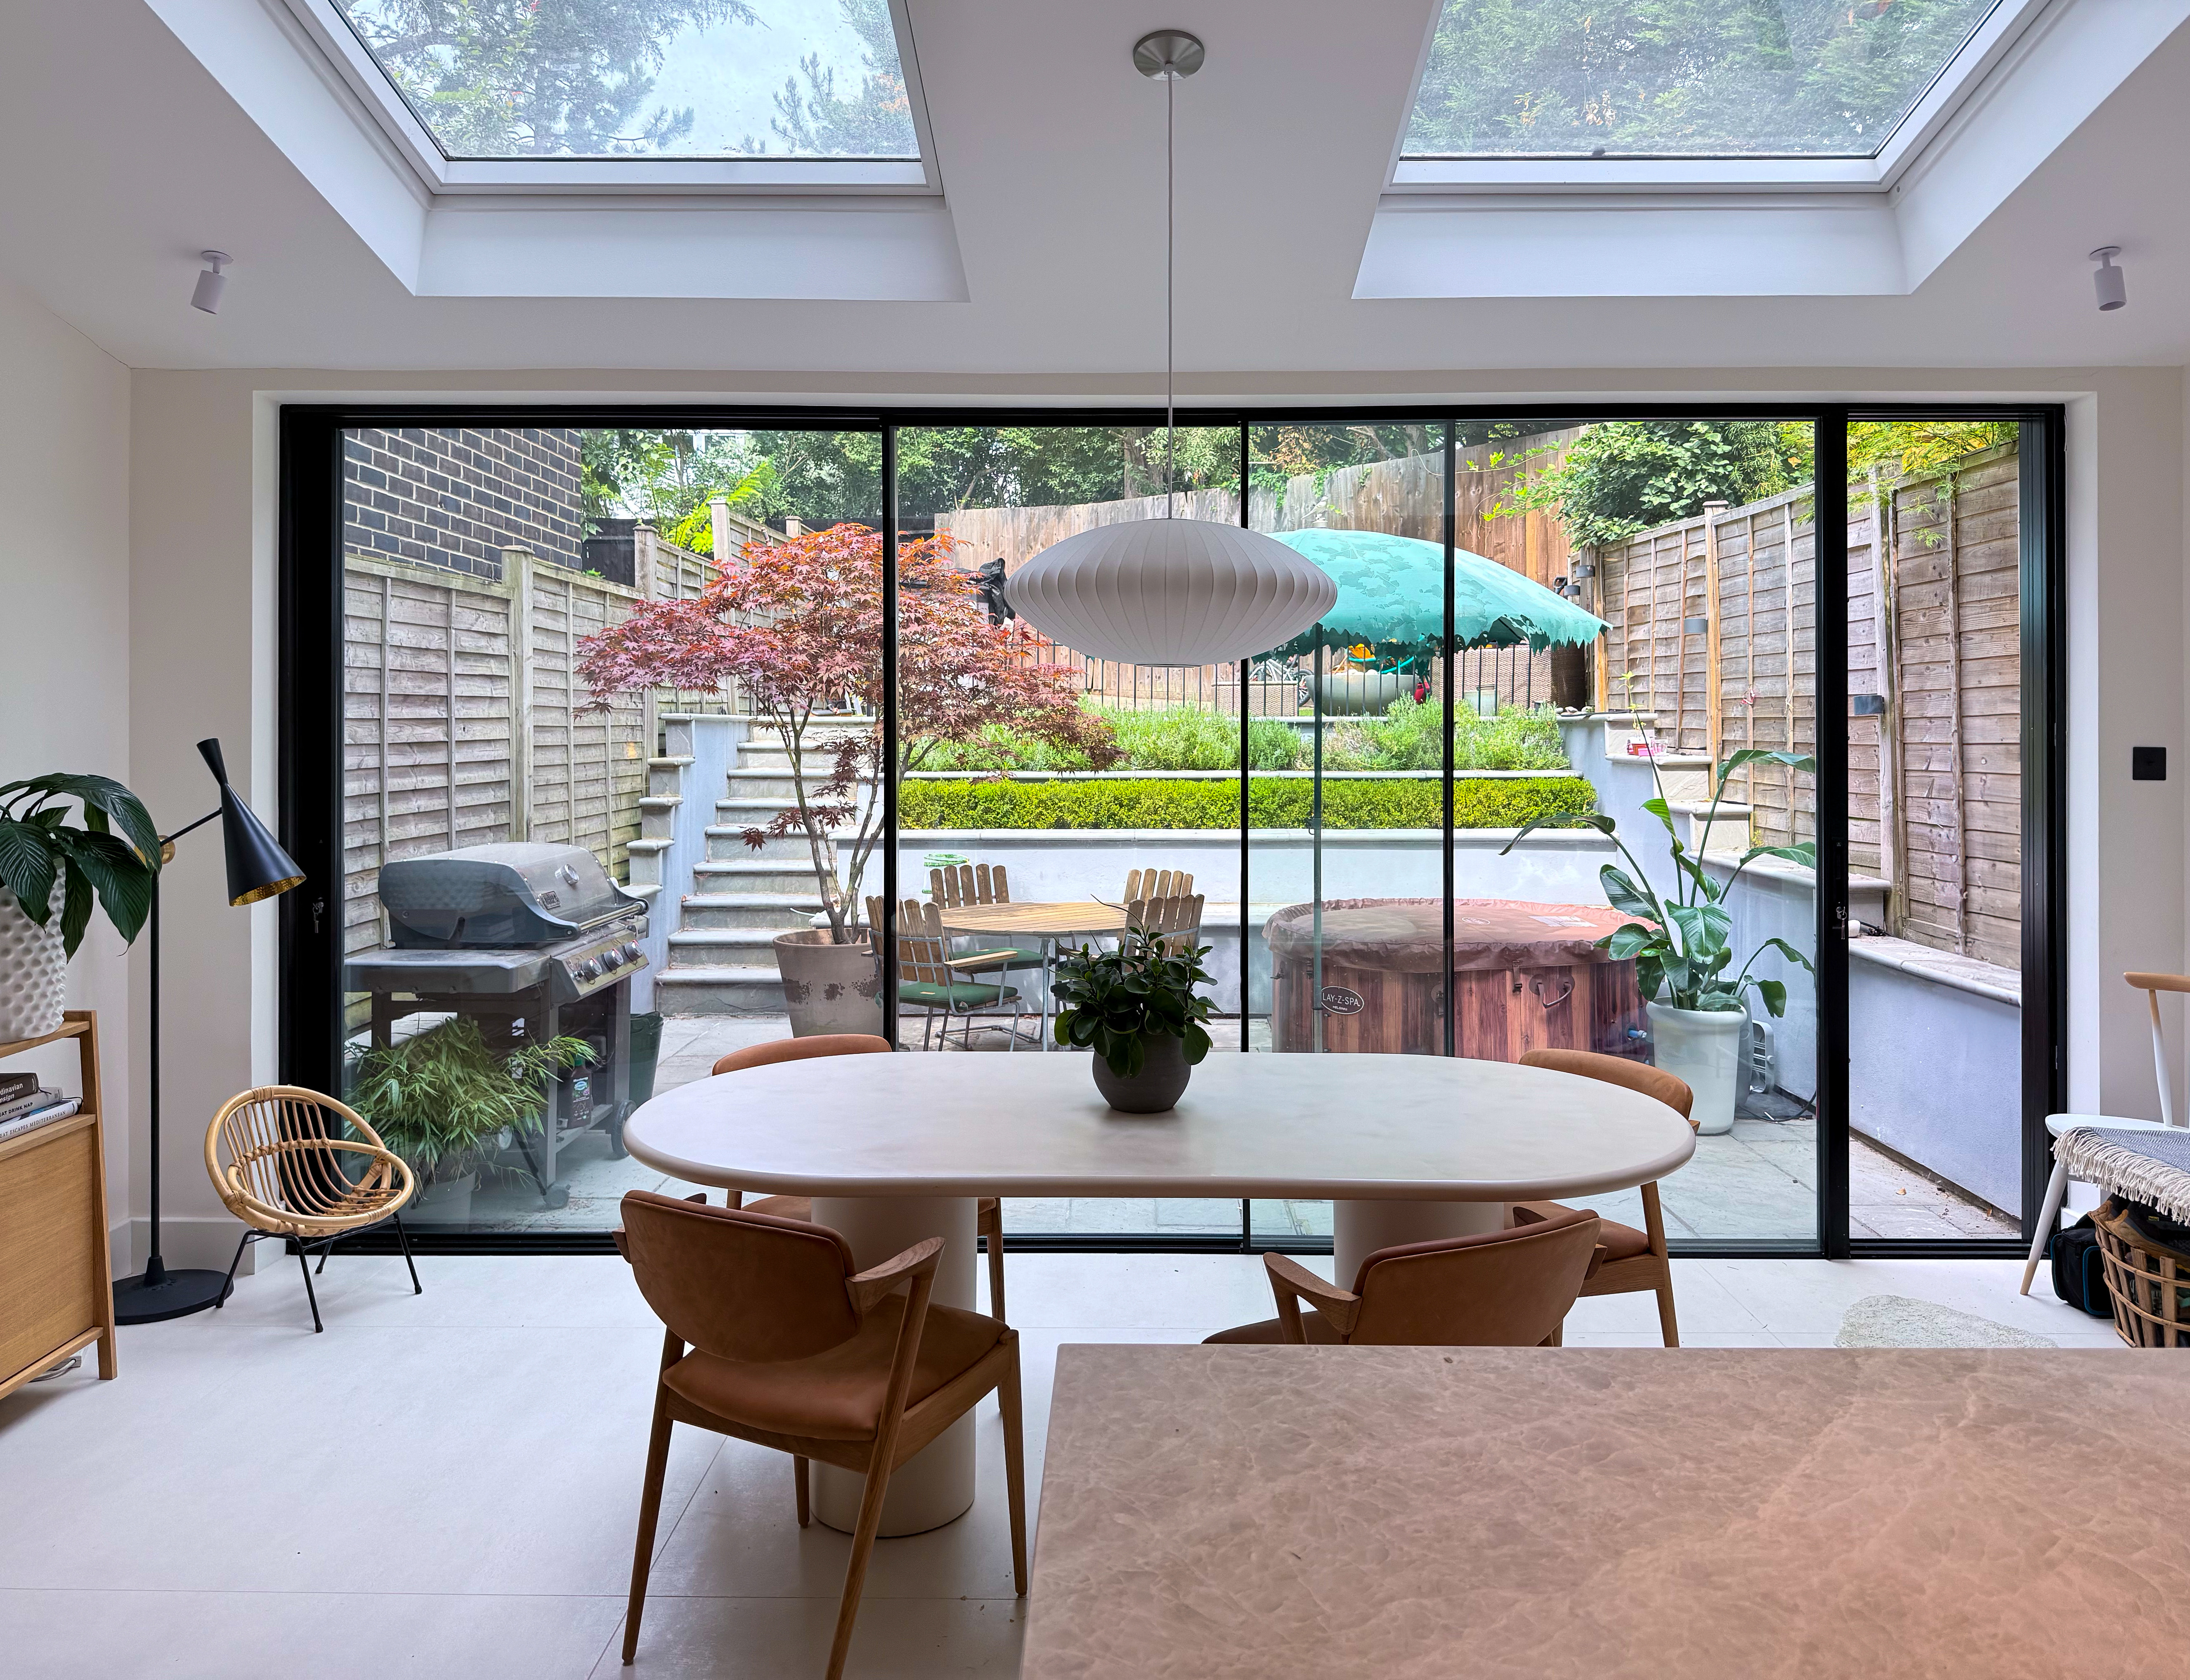
A garden-facing glazed screen and internal doors designed around light, long views and a strong frame rhythm.

Property
Rear extension and internal glazing
Brief
Connect the kitchen to the garden and divide the interior without losing borrowed light or visual continuity.
Material
Slim-frame glazed screens and doors
Finish
Dark frames with a consistent pane rhythm
Outcome
The external and internal glazing work together while keeping each space clearly defined.
Completed residential project

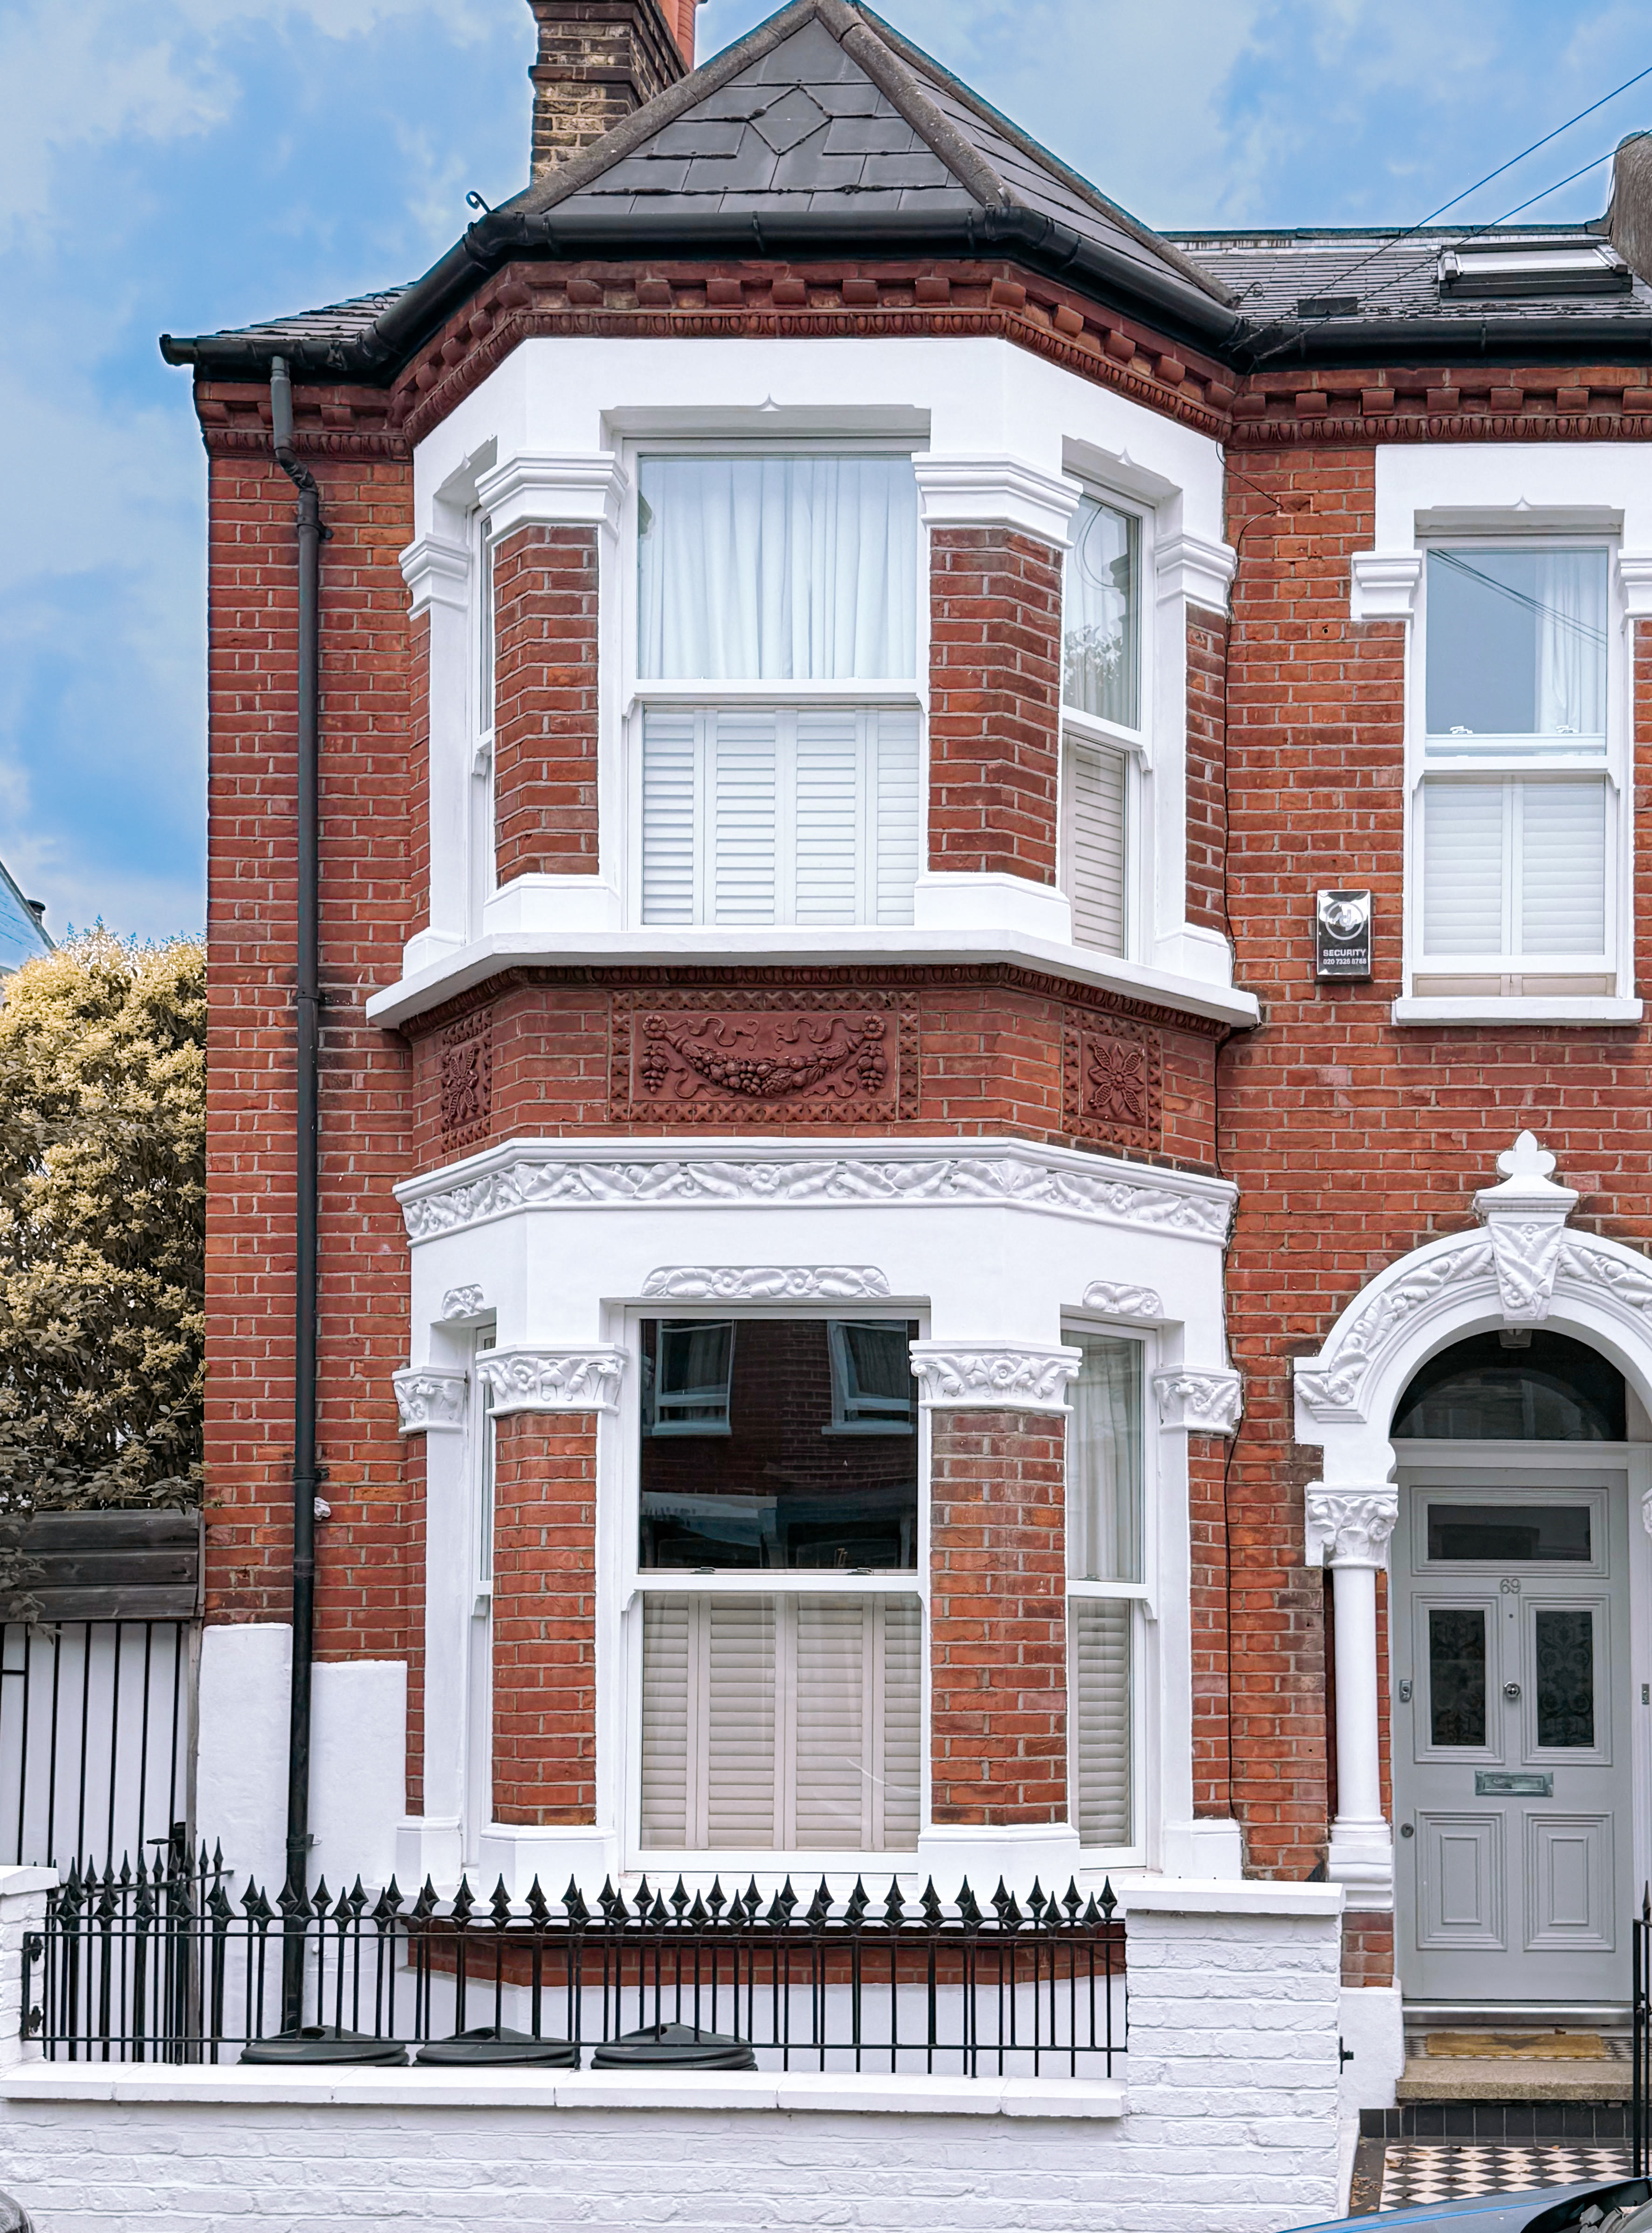
Timber sash windows and rear sliding doors

A mixed-material upgrade pairing period-sensitive timber windows with a broad rear garden opening.

Property
Period home refurbishment
Brief
Preserve the character of the front elevation while opening the rear living space more directly to the garden.
Material
Timber sash windows and aluminium sliding doors
Finish
White timber joinery with dark rear glazing
Outcome
Traditional street-facing character and contemporary garden access sit comfortably within one project.
Rear extension

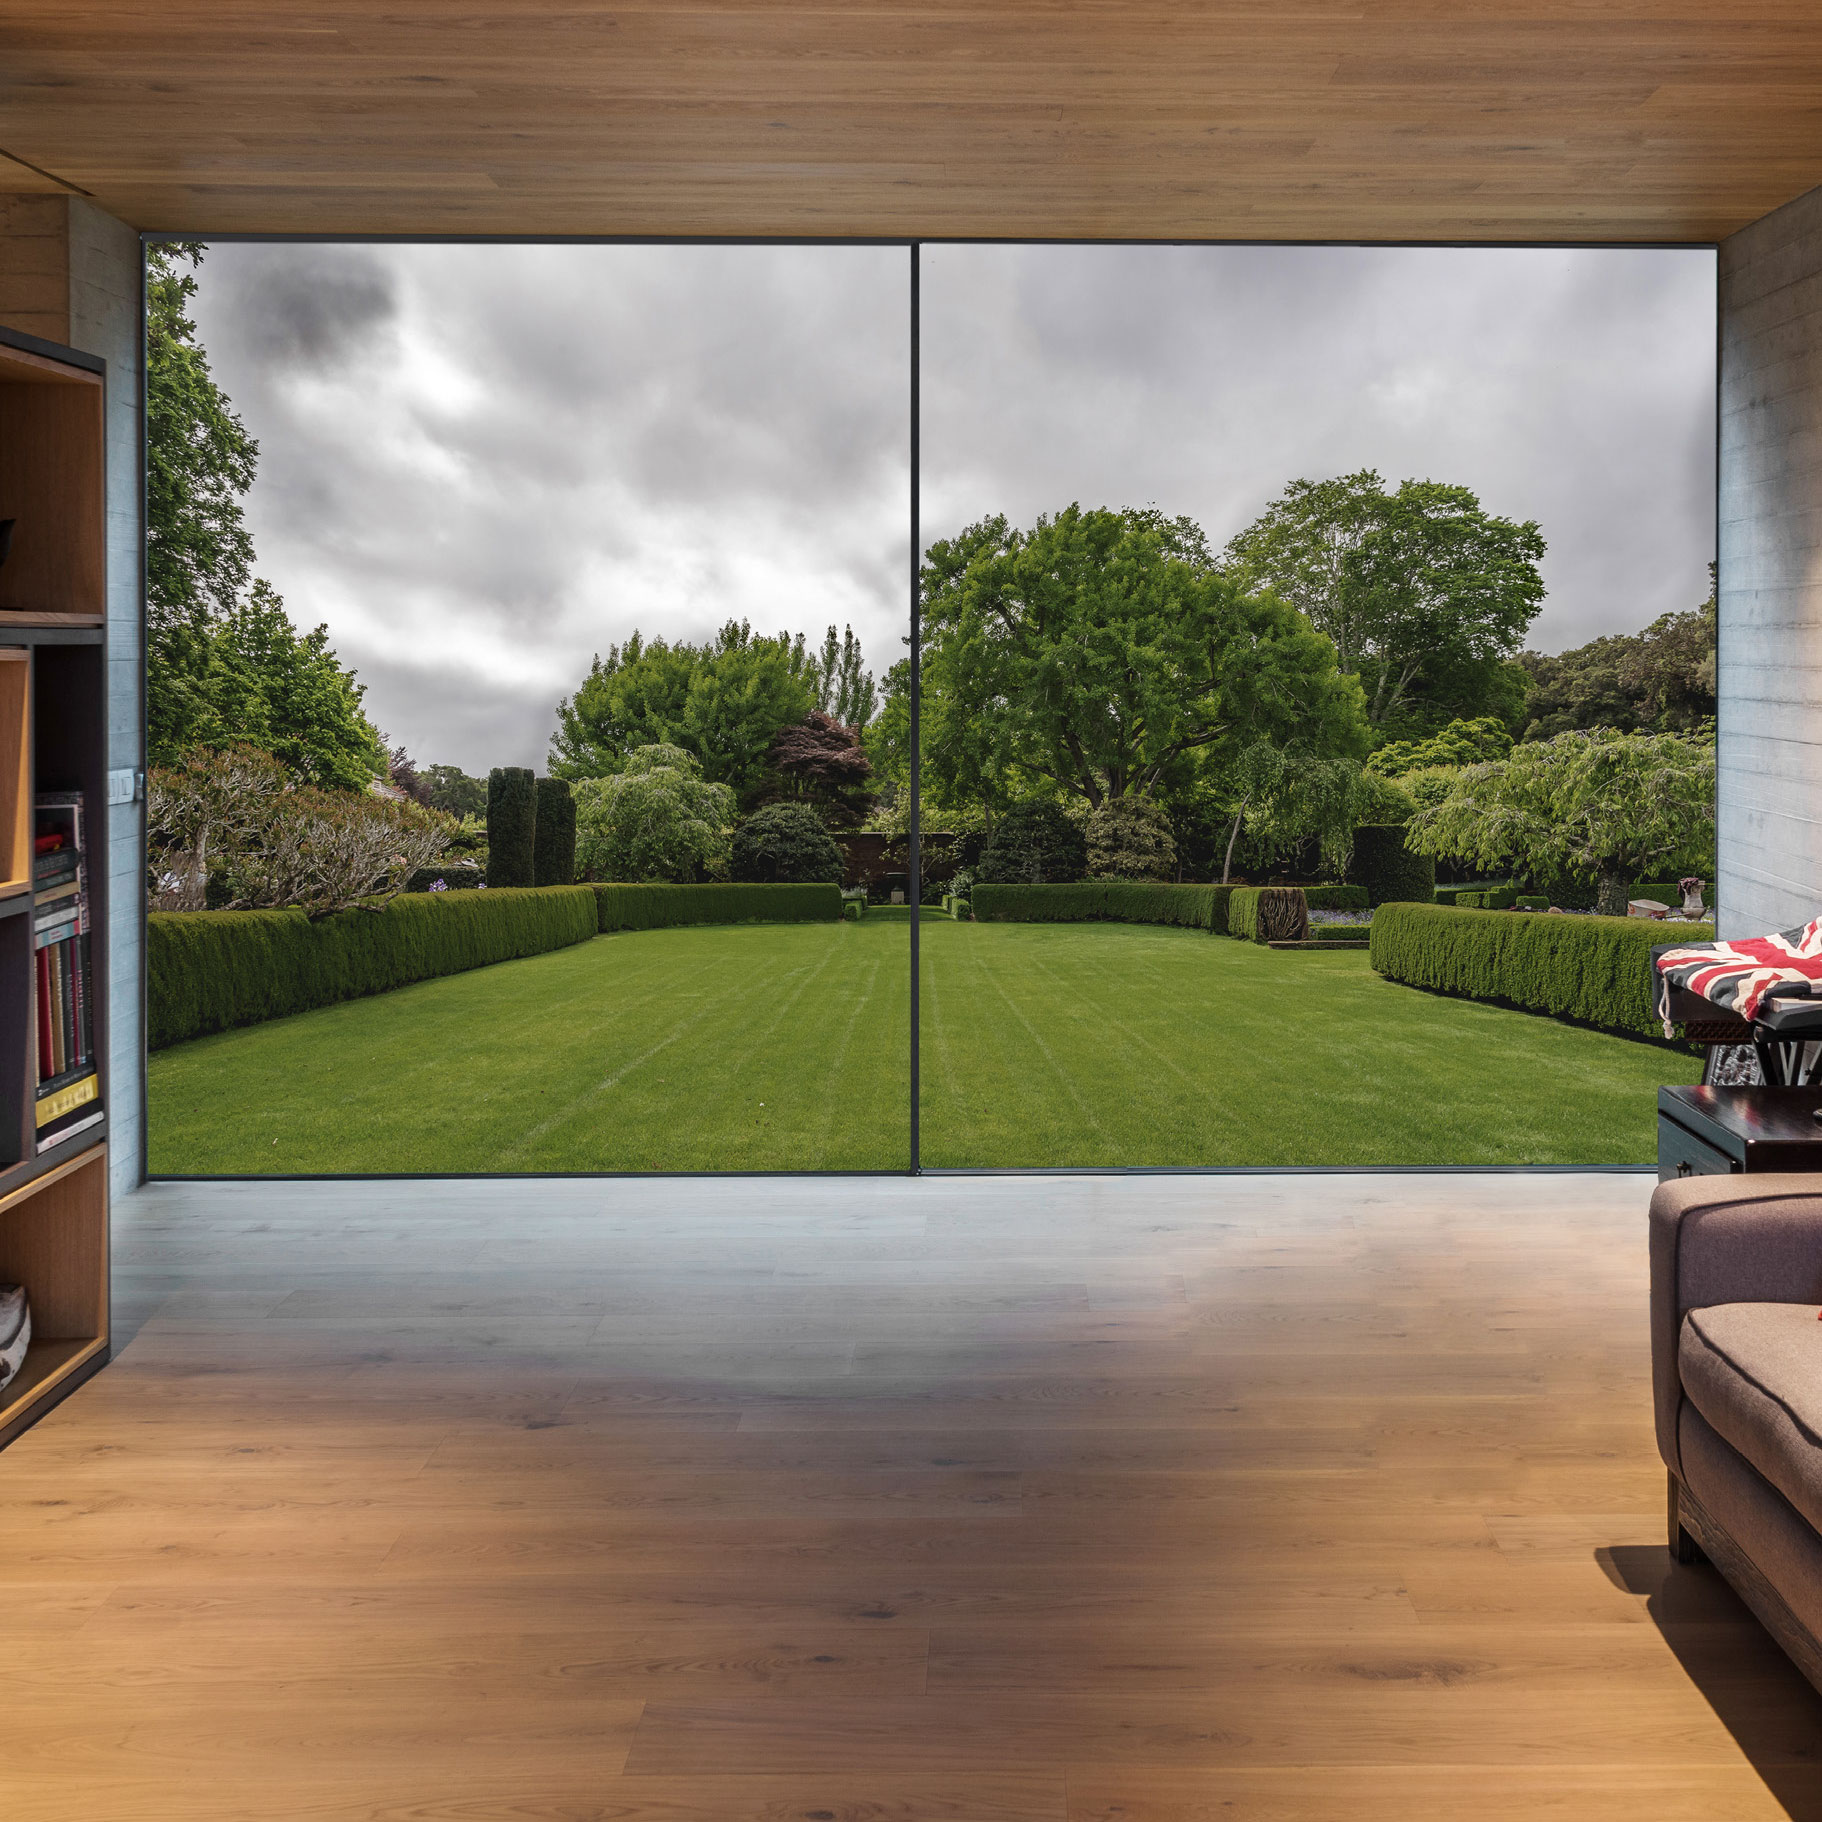
Garden-facing sliding doors

Large-format sliding doors coordinated with threshold, drainage and garden access.

Property
Garden-facing rear extension
Brief
Create a broader connection between the living space and garden while keeping the frame line calm.
Material
Aluminium sliding doors
Finish
Slim aluminium frame with large panes of glass
Outcome
The rear room gains more daylight and a clearer view out without adding visual weight to the opening.
South west London

Recent door installation

A carefully aligned door installation with the threshold and frame finish resolved on site.

Property
Door replacement
Brief
Replace a tired door with a better-resolved frame, threshold and finish for everyday use.
Material
Timber door
Finish
Painted timber with coordinated hardware
Outcome
The entrance feels more settled, secure and proportionate to the surrounding elevation.
Feature glazing

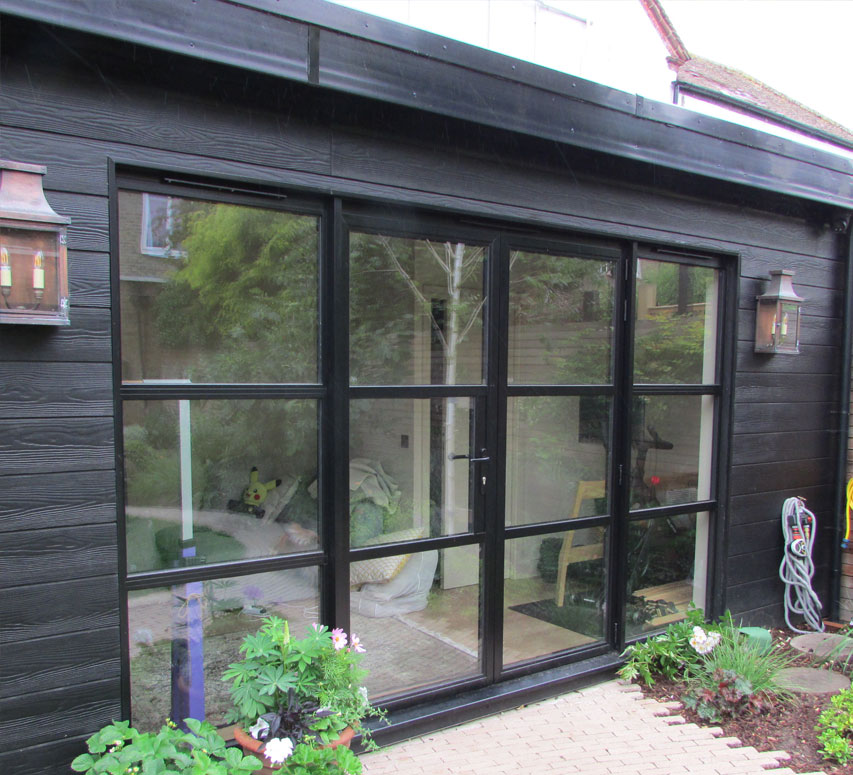
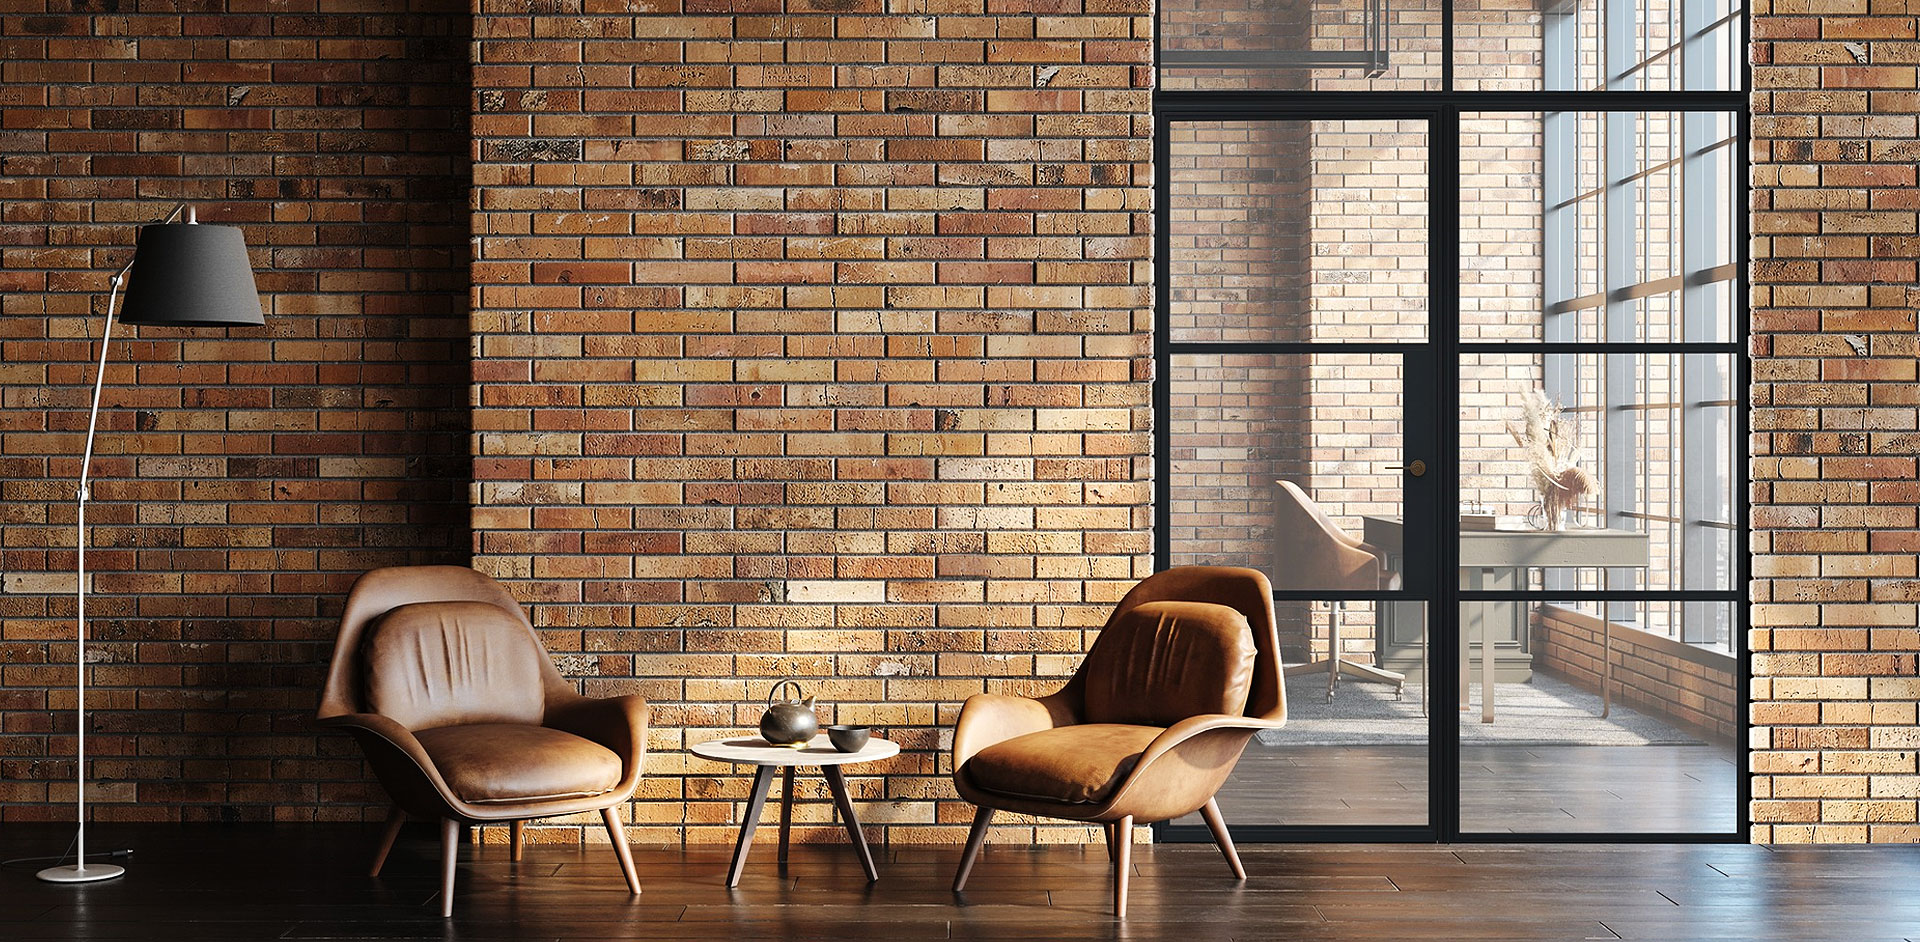
Aluminium industrial doors

Steel-look aluminium doors used as a strong architectural detail.

Property
Feature glazing
Brief
Add a stronger frame rhythm where the opening needed more definition than a minimal aluminium system.
Material
Industrial aluminium
Finish
Dark steel-look aluminium
Outcome
The doors become part of the architecture while keeping the practical advantages of aluminium.